ARCHITECTURAL DRAFTING • RESIDENTIAL PLANS • PERMIT DRAWINGS
Architectural & Drafting Services Melbourne for Homes, Renovations and Building Permits
Buildpoint provides drafting and architectural services in Melbourne for homes, renovations, extensions and townhouses - with permit-ready plans drawn clearly, priced properly and built with fewer surprises.
Drafting That Makes the Build Easier
Architectural Drafting That Gets Built
Your plans need to look good, pass scrutiny and make sense on site. We prepare concept plans, floor plans, elevations, sections and working drawings with the end build in mind.
Residential Plans With Real Detail
From new homes and extensions to townhouse and dual-occupancy projects, we turn the brief into clear documentation your builder, engineer and surveyor can work from.
CAD Drawings That Stay Clean
Need accurate digital drawings, existing plan updates or cleaner documentation? We create CAD drafting that is easy to revise, easy to share and easier for builders, consultants and surveyors to follow.
Permit-Ready Documentation
We prepare drawings with planning permits, building permits and Victorian documentation requirements in mind. Less confusion. Fewer hold-ups. Cleaner approvals.
Tricky Sites, Smarter Solutions
Sloping blocks, narrow frontages, knock-down rebuilds and tight Melbourne sites need careful thinking. We design around the constraints before they become expensive problems.
Practical Design, Not Pretty Guesswork
Because Buildpoint understands both design and construction, the drawings are shaped around budget, access, materials, buildability and long-term comfort.
Consultants Kept Aligned
Builders, engineers, surveyors and other consultants need the same clear information. We help keep the drawing set consistent as the project moves forward. For property risk, defect questions or quote reviews, Buildpoint also provides independent building advice.
Renovations That Respect the Existing Home
Extensions and renovations need careful tie-ins, not rushed sketches. We help improve the layout while protecting what already works.
Support Through Revisions
Need to adjust the scope, respond to council feedback or refine the design before pricing? We update the drawings properly so the project stays clear.
Built Around Real Victorian Building Requirements
Building in Victoria is not just about drawings. It means working through council requirements, building surveyor expectations, permit documentation, product suitability and National Construction Code obligations.
Buildpoint helps homeowners, builders and developers make clearer decisions before the project moves too far. From early design and documentation through to permit-ready plans, we focus on reducing confusion, avoiding costly changes and keeping the build moving in the right direction.
The Hard Parts, Handled Properly
Drafting is not just drawing walls. It is turning ideas, site rules, council expectations and construction details into a plan that can move forward.
Building Permit Drawings
Floor plans, elevations, sections, site plans and supporting details prepared so a building surveyor can assess the project with less back-and-forth.
Planning Permit Support
When council requirements matter, we shape the drawings around setbacks, overlooking, streetscape, private open space and the rules that affect your site.
Builder-Ready Working Drawings
Clear documentation helps builders price the job properly. That means fewer allowances, fewer assumptions and fewer ugly surprises later.
Residential Drafting Services in Melbourne
Buildpoint prepares residential drafting for homeowners, builders and developers who need clear plans before pricing, permits or construction. The focus is practical documentation that helps builders, engineers, surveyors and councils understand the project with fewer assumptions.
Renovation and Extension Plans
Renovations, extensions and second-storey additions need careful tie-ins to the existing home. We prepare plans that show what is changing, what stays and what builders need to price clearly.
New Homes, Townhouses and Dual Occupancy
For new homes, townhouse projects and dual-occupancy work, the drawing set needs to support design decisions, permit pathways, consultant input and builder quoting from the start.
Existing Plan Updates and CAD Redraws
If you already have old plans, rough sketches or outdated drawings, Buildpoint can help convert them into cleaner CAD documentation where appropriate. This can make revisions, consultant sharing, permit changes and builder pricing easier to manage.
Where Better Planning Prevents Bigger Problems
Permit and Council Readiness
Victorian councils and building surveyors are under pressure. Clear documentation helps reduce back-and-forth and gives your project a stronger start.
NCC and Compliance Awareness
Building requirements change. We prepare drawings and documentation with practical awareness of permits, construction standards and regulatory expectations.
Product and Material Decisions
The wrong product can create safety, compliance and maintenance issues. Good planning considers the material, site conditions, fixing methods and long-term performance before construction begins.
From First Sketch to Final Drawing Set
Great projects do not start with a vague plan. They start with a drawing set that explains the design, protects the budget and gives everyone a clearer path to approval and construction.
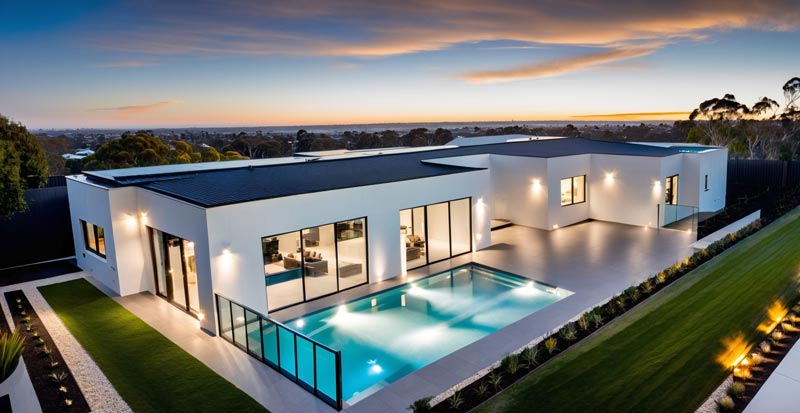
Architectural Drafting Services in Melbourne
Concept plans, floor plans, elevations, sections and working drawings for homeowners, builders and consultants who need clear documentation.
Residential Drafting for Homes and Extensions
New homes, renovations, second-storey additions, extensions, townhouses and dual-occupancy projects designed around real living and real sites.
Cost Clarity Before You Build
Better drawings help builders quote with less guesswork. That gives owners a cleaner scope, sharper pricing and fewer expensive unknowns.
Changes Managed Without Mess
If the brief changes, the budget shifts or council feedback comes in, the drawings can be updated cleanly so the documentation stays consistent.
Small Building Decisions Can Become Expensive Later
Recent Victorian building industry guidance has highlighted the importance of proper product selection, essential safety measures, permit requirements and accurate building work cost information.
That is why early planning matters. A clear set of drawings is not just a design tool. It helps builders quote properly, helps surveyors assess the work and helps owners understand what needs to happen before construction starts.
Buildpoint brings drafting, building design and building consultancy together so your project is better considered from the beginning.
Plan Earlier
Reduce unclear scope, missing details and rushed decisions before they affect the quote, permit or build.
Cost, Process and Melbourne Coverage
The right drafting service should make the process easier to understand before pricing, permits or construction begin. Buildpoint explains the likely steps, cost factors and Melbourne service coverage so homeowners and builders know what information is needed next.
How Drafting Costs Are Worked Out
Drafting fees depend on the project type, site conditions, council requirements, number of revisions and the level of documentation needed. A simple renovation is different to a townhouse development or complex new home.
A Simple Step-by-Step Process
We start with the brief, review the site, prepare concept drawings, refine the design, create permit documentation, finalise the drawing set and coordinate with builders or consultants where needed.
Melbourne Areas We Service
Buildpoint works across Melbourne, including inner suburbs, eastern suburbs, south eastern suburbs, northern suburbs and western suburbs. The focus stays local: Victorian permits, Melbourne sites and practical building outcomes.
Ready to Get the Plans Right?
Send Buildpoint the basics and we’ll help you understand the right drafting pathway for your home, renovation, extension or townhouse project.
Call Buildpoint
Tell us what you are planning and we’ll talk through prices, timing and the next step.
Drafting Services Melbourne FAQs
How much does a draftsman cost in Melbourne?
Drafting costs in Melbourne depend on the project scope, site conditions, council requirements and the level of documentation needed. A small renovation usually needs less work than a new home, townhouse or dual-occupancy project. The best next step is to request a quote based on your actual brief.
Is a draftsman cheaper than an architect?
In many residential projects, a draftsman can be more cost-effective than an architect. A draftsman is often a strong fit for practical home plans, renovations, extensions, townhouses and permit documentation. More complex design-led projects may still need an architect.
What drawings do I need for a building permit in Victoria?
Most building permit applications need floor plans, elevations, sections, a site plan and project-specific construction details. Some projects may also need engineering, energy reports, drainage information, shadow diagrams or town planning drawings.
Do I need drafting services for a renovation or extension?
Yes. If you are changing the structure, layout, roofline, footprint or use of a space, formal drafting plans are often needed. Good drawings help builders quote accurately and help surveyors, councils and consultants understand the work.
How long does the drafting process take?
Timing depends on the size and complexity of the job. A simple renovation can move faster than a new home, townhouse development or complex site. Revisions, consultant input and council requirements can also affect the timeline.
What drafting services do you offer in Melbourne?
Buildpoint provides drafting services for new homes, extensions, renovations, townhouses, unit developments and selected commercial projects across Melbourne. This includes concept plans, CAD drafting, working drawings and permit documentation. For business premises, see our commercial renovation planning and office renovation planning services.
What is included in drafting services?
Drafting services may include concept plans, floor plans, elevations, sections, working drawings, CAD documentation, site plans and permit-ready drawings. The exact inclusions depend on the project type, approval path and level of detail needed by builders, surveyors and consultants.
Can existing plans be updated or converted to CAD?
Yes, where suitable. Existing plans, sketches or older drawings can often be redrawn or updated into cleaner CAD documentation, making revisions, consultant coordination, permit changes and builder pricing easier to manage.
Do you help with difficult Melbourne sites?
Yes. Sloping blocks, narrow sites, tight access, overlays, neighbouring properties and unusual layouts can all affect the design and documentation. Buildpoint considers these issues early so the drawings are more practical before pricing or permits.
Get your project moving
Share a few details about your project and we’ll respond with pricing, timing, and the next steps.